
Save
Ask
Tour
Hide
$1,500,000
7 Days On Site
3840 Topaz StreetLas Vegas, NV 89121
For Sale|Single Family Residence|Active
6
Beds
6
Total Baths
5
Full Baths
1
Partial Bath
7,396
SqFt
$203
/SqFt
1993
Built
Subdivision:
Gardens East-Phase 5
County:
Clark
Listing courtesy of North American Realty of NV (702) 596-8000
Call Now: 702-553-3109
Is this the listing for you? We can help make it yours.
702-553-3109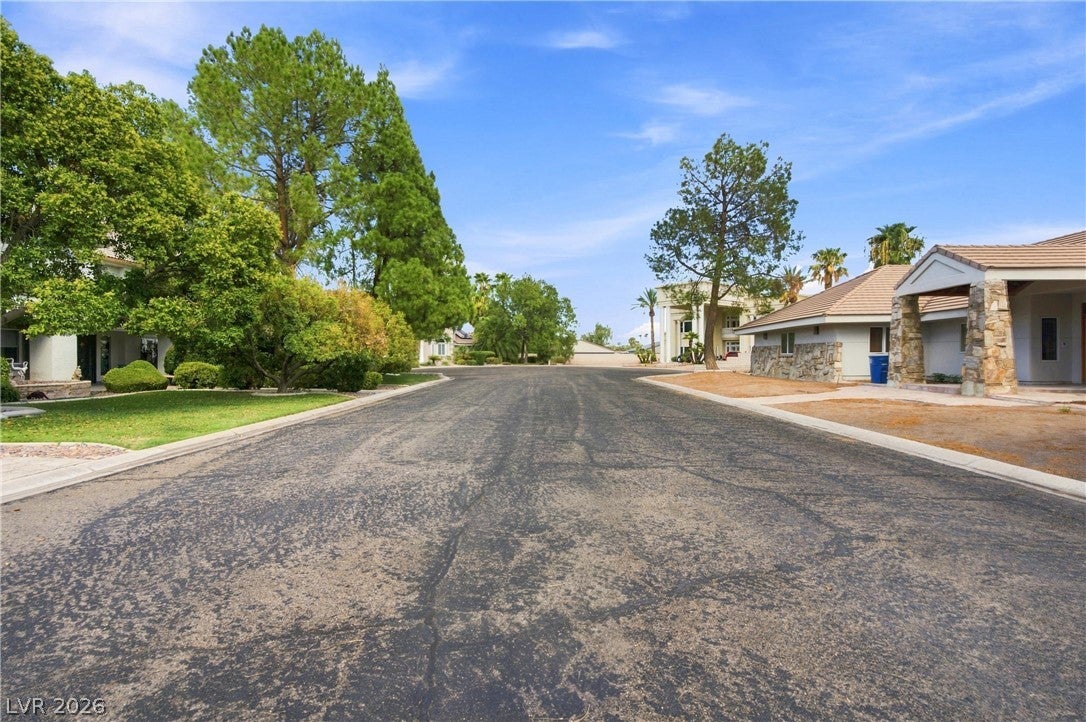
Save
Ask
Tour
Hide
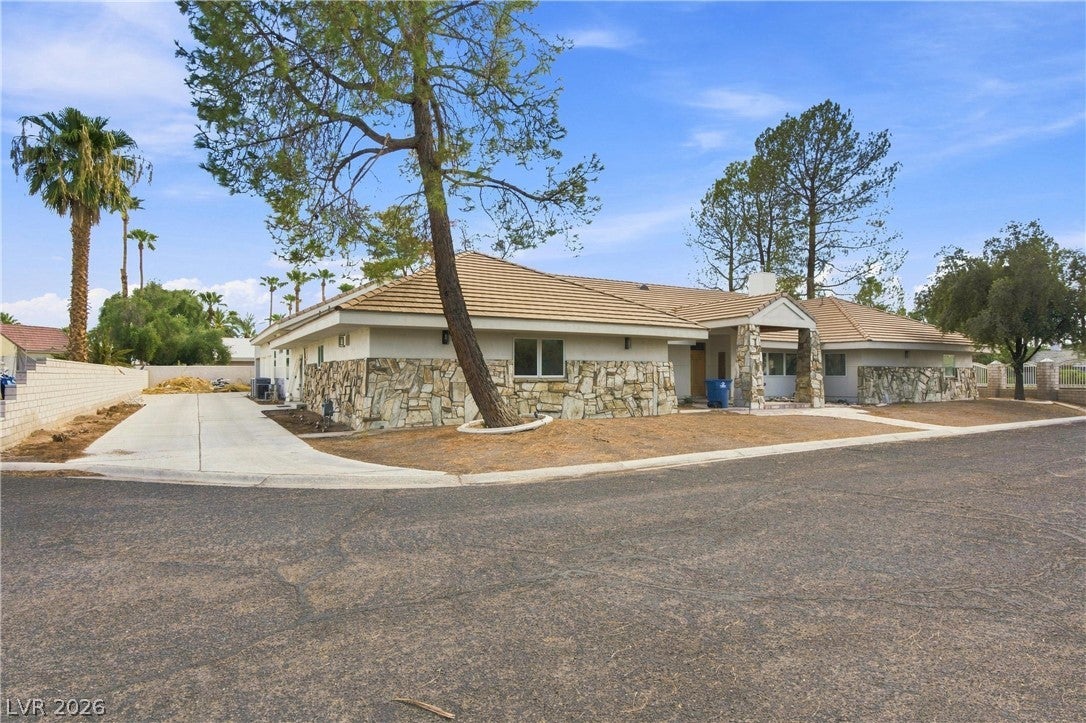
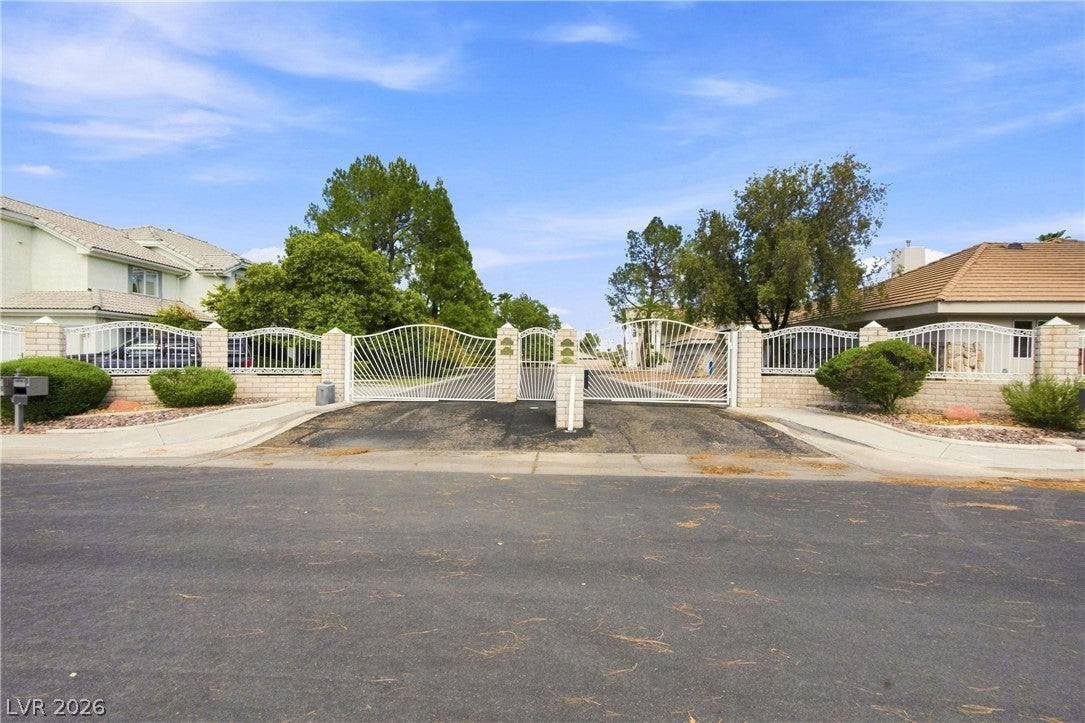
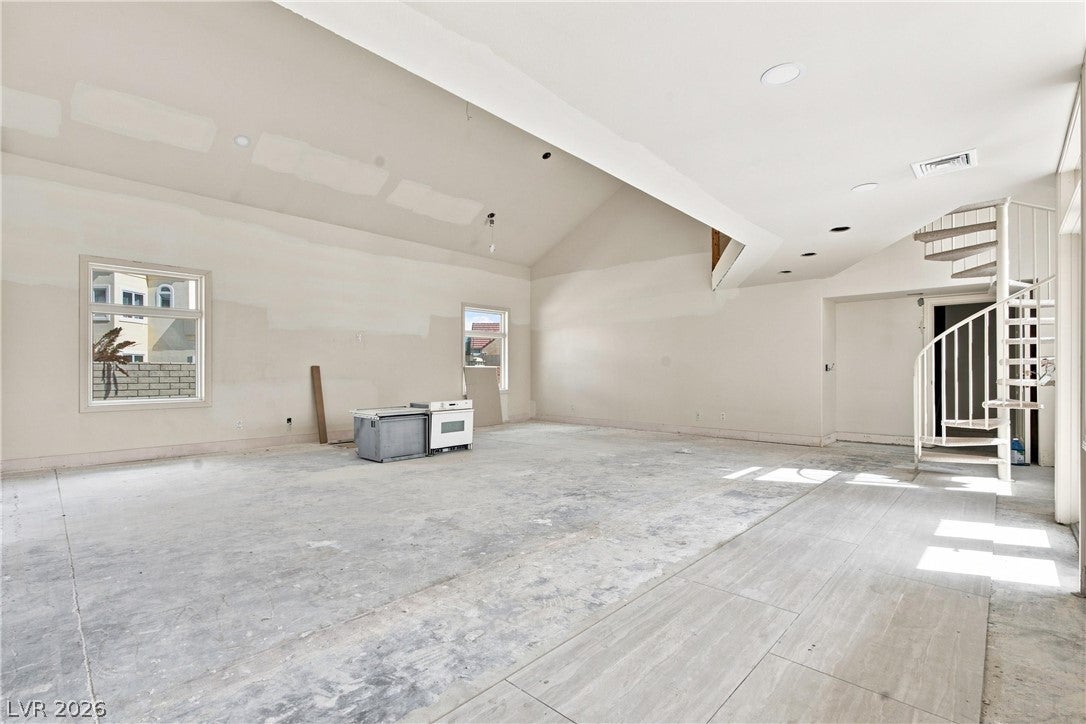
CALLING ALL INVCESTORS AND CONTRACTORS! RENOVATIONS STARTED, MUST SEE OVER 7,300 SQFT DREAM HOME IN PRIVATE ENCLAVE OF JUST 4 HOMES! 1/2 ACREA CUL-DE-SAC, CORNER LOT, GATED WITH NO HOA! NO FEES! SPACIOUS 6 BEDROOMS/6 BATHS, POOL/SPA WITH WATERFALL! SECLUDED POOL AREA IN BETWEEN THE WINGS OF THE HOUSE, 4 CAR PLUS GARAGE, RV/BOAT PARKING! POSSIBLE ARV ON THIS IS $2.3 MILLION REPAIRED VALUE! FOR MORE INFORMATION, PLEASE CONTACT LISTING AGENT, ALL INFORMATION TO BE VERIFIED!
Save
Ask
Tour
Hide
Listing Snapshot
Price
$1,500,000
Days On Site
7 Days
Bedrooms
6
Inside Area (SqFt)
7,396 sqft
Total Baths
6
Full Baths
5
Partial Baths
1
Lot Size
0.67 Acres
Year Built
1993
MLS® Number
2809963
Status
Active
Property Tax
$7,660
HOA/Condo/Coop Fees
N/A
Sq Ft Source
N/A
Friends & Family
Recent Activity
| a week ago | Listing first seen on site | |
| a week ago | Listing updated with changes from the MLS® |
General Features
Acres
0.67
Attached Garage
Yes
Direction Faces
North
Garage
Yes
Garage Spaces
4
Green Energy Efficient
Windows
Levels
One and One Half
Parking
AttachedGarageGuestInside EntrancePrivateRV Access/Parking
Property Condition
Fixer
Property Sub Type
Single Family Residence
Sewer
Public Sewer
SqFt Total
7396
Style
OneAndOneHalfStoryOneStory
Utilities
Cable AvailableUnderground Utilities
Water Source
Public
Zoning
Single Family
Interior Features
Cooling
Central AirElectric
Fireplace
Yes
Fireplace Features
GasLiving Room
Fireplaces
1
Flooring
OtherTile
Furnished
Unfurnished
Heating
Natural GasCentral
Interior
Master Downstairs
Laundry Features
Electric Dryer HookupGas Dryer HookupMain LevelLaundry Room
Spa
Yes
Window Features
Double Pane Windows
Bedroom 2
Dimensions - 15x15Description - Downstairs,With Bath
Bedroom 3
Dimensions - 15x14Description - Walk-In Closet(s),With Bath
Bedroom 4
Dimensions - 14x14Description - With Bath
Bedroom 5
Dimensions - 14x13Description - Downstairs,With Bath
Bedroom6
Dimensions - 14x13Description - Closet
Dining Room
Dimensions - 17x14Description - Formal Dining Room
Kitchen
Dimensions - 15x14Description - Other,Pantry
Living Room
Dimensions - 20x20Description - Formal,Undefined
Loft
Dimensions - 15x14Description - 1 Bath,Living Room,Other
PrimaryBedroom
Dimensions - 20x20Description - 2 Pbr's,Downstairs,Sitting Room,Walk-In Closet(s)
Save
Ask
Tour
Hide
Exterior Features
Exterior
Private Yard
Fencing
FencedBlockBack Yard
Lot Features
Corner LotCul-De-Sac
Other Structures
Guest House
Pool Features
In GroundPrivatePool/Spa ComboWaterfall
Private Pool
Yes
Roof
Tile
Spa
Yes
Spa Features
In Ground
View
None
Waterview
None
Windows/Doors
Double Pane Windows
Community Features
Association Amenities
None
Financing Terms Available
CashConventionalOwner Will Carry
Horse Property
None
Roads
Paved
Schools
School District
Unknown
Elementary School
Harris, George E.,Harris, George E.
Middle School
Prep Inst Charles I West Hall
High School
Valley
Listing courtesy of North American Realty of NV (702) 596-8000

Listing information is provided by Participants of the Greater Las Vegas Association of Realtors. IDX information is provided exclusively for personal, non-commercial use, and may not be used for any purpose other than to identify prospective properties consumers may be interested in purchasing. Information is deemed reliable but not guaranteed. Copyright 2026, Greater Las Vegas Association of Realtors.
Last checked: 2026-08-26 09:45 AM UTC
Listing information is provided by Participants of the Greater Las Vegas Association of Realtors. IDX information is provided exclusively for personal, non-commercial use, and may not be used for any purpose other than to identify prospective properties consumers may be interested in purchasing. Information is deemed reliable but not guaranteed. Copyright 2026, Greater Las Vegas Association of Realtors.
Last checked: 2026-08-26 09:45 AM UTC
Neighborhood & Commute
Source: Walkscore
Save
Ask
Tour
Hide
Did you know? You can invite friends and family to your search. They can join your search, rate and discuss listings with you.